
Ochre Court
An 18th-century courtyard building returned to use as a 24-room hotel — ochre lime, azulejo and a roof terrace over the Tagus.
A townhouse, returned to the city.
Ochre Court restores an 18th-century courtyard building in Lisbon as a 24-room hotel, keeping its azulejo, its stone stair and its long memory.
The building had been empty for eleven years and had lost much of its roof. Our approach was archaeological: survey, repair, and only then add. The stone stair, the azulejo panels in the entrance hall and the formal courtyard were conserved; later partitions were removed to let light back into the plan.
Twenty-four rooms occupy the upper floors, each with its own proportion and view — some to the courtyard, some over the Tagus. New elements are deliberately quiet: oak beds, linen curtains, brass taps, and a deep ochre lime wash that gives the building its name.
On the roof, a small bar and plunge pool look over the river. The project was completed in phases so the hotel could open while the final wing was finished — a lesson in patience for everyone involved.
Inside the project.
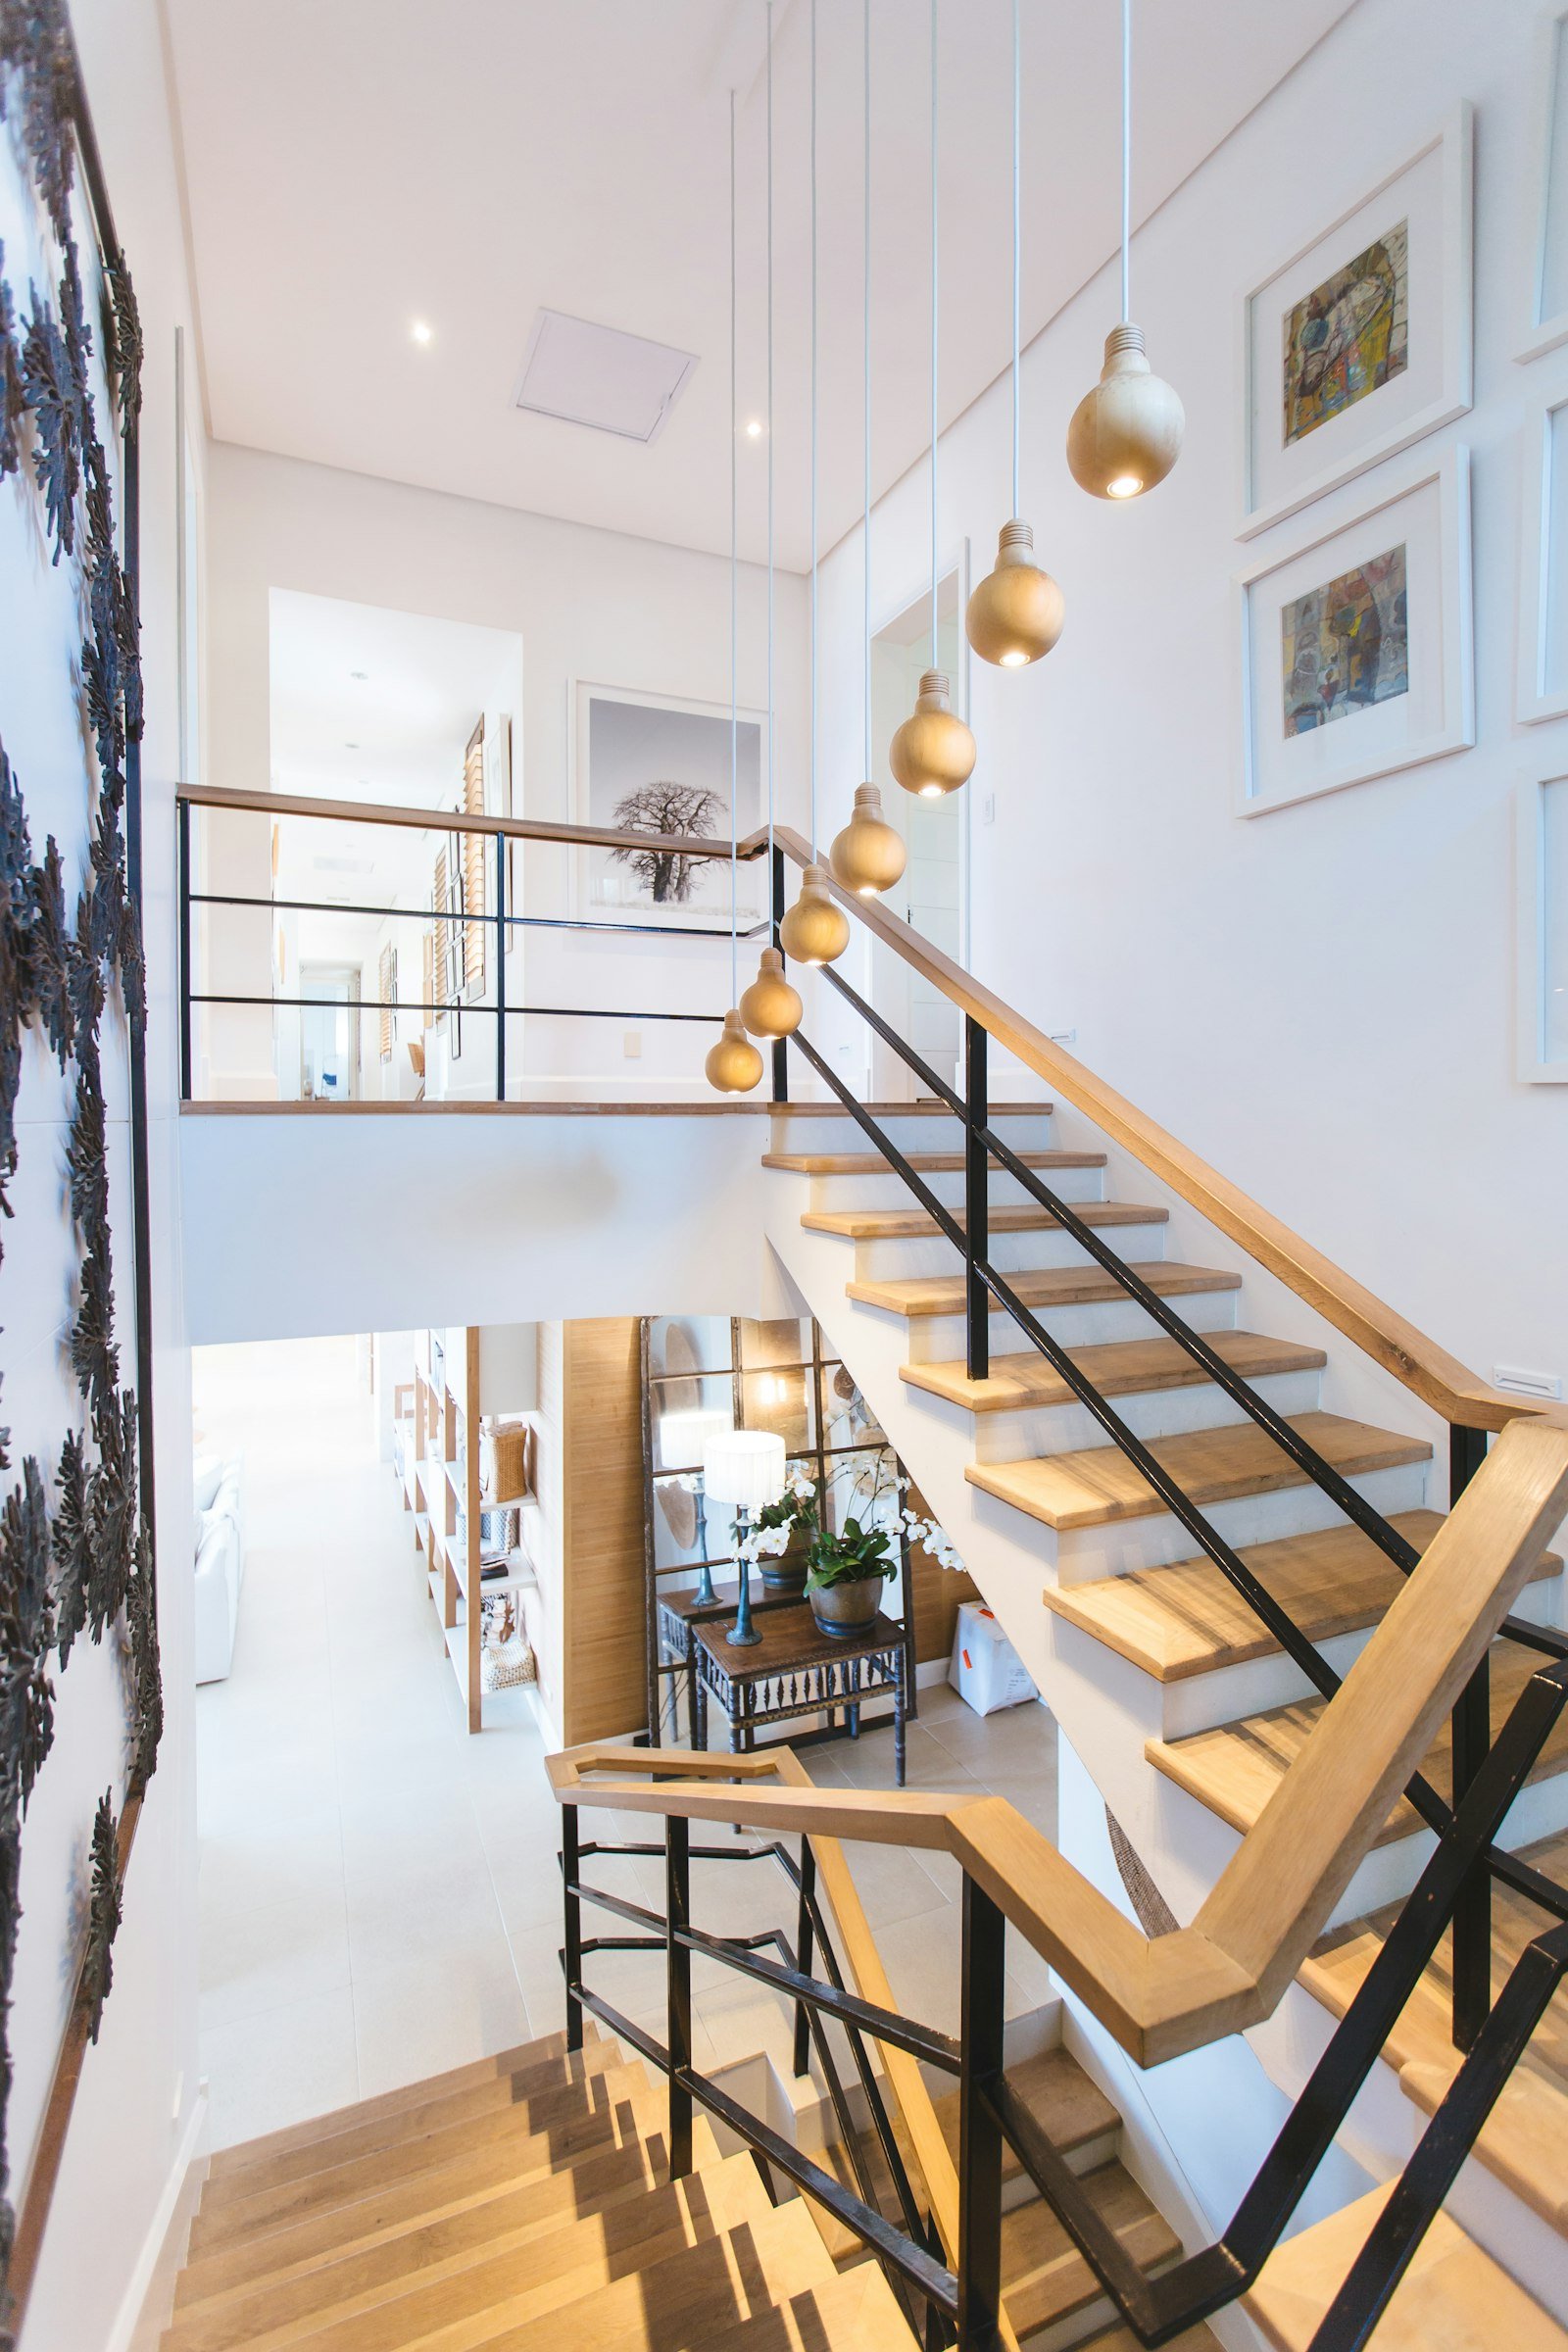
The courtyard, the stair and the roof were photographed at the end of a long Lisbon summer.


They kept the building's memory and gave it a new temperature.
João Almeida, Casa do Sul