Listen
Site walks, long conversations, measured drawings. We gather the brief, the climate and the constraints before proposing anything.
One team carries a project from the first site walk to the last key. Architecture, interiors and research sit at the same table — which is how a building keeps its coherence.
Our processWe design new buildings for private clients, developers and public bodies — houses, schools, workplaces and cultural rooms. The work is rooted in place: local stone and timber, deep reveals, and plans that can absorb change over decades.
We are comfortable leading a full design team, coordinating structure, services and landscape, and staying on site until the building is handed over.
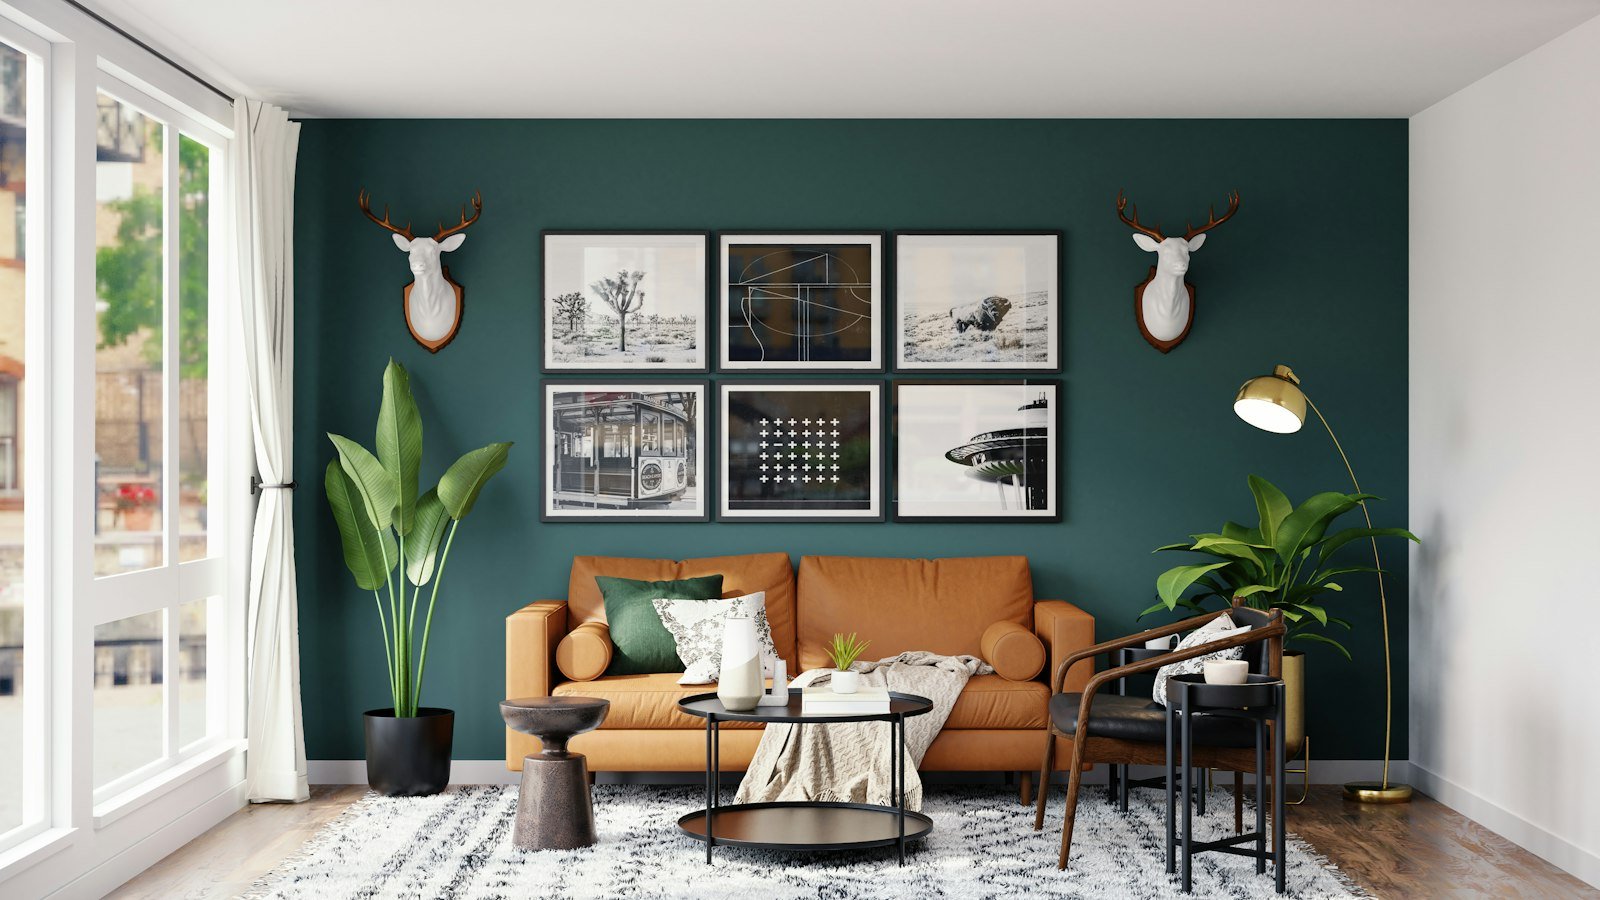
Interiors are not a layer added at the end. We design them alongside the shell — the position of a window seat, the weight of a door, the temperature of a room in February. Elena leads this work from our Milan studio.
We collaborate with a small circle of makers across Europe: joiners, plasterers, brass founders and weavers. Most pieces are drawn for a specific room and made within a day of the site.
Some of our best work begins with something already standing: a 1930s warehouse, an abandoned farmhouse, a post-war office that has outlived its plan. We survey carefully, keep what performs, and remove only what cannot be repaired.
Our approach is measured in carbon as well as character — we can model both, and often find that keeping a frame is the most ambitious move available.
Amara leads our work at the scale of the street and the neighbourhood: housing masterplans, town-centre strategies and public-realm frameworks. The questions are different, but the method is the same — observe first, then propose.
We work with municipalities, housing associations and developers, often alongside landscape architects, transport planners and community groups.
We reserve time each year for research that has no client: studies of low-carbon stone construction, the architecture of shade, and the ways Northern European towns are adapting to hotter summers.
The partners teach at the Royal Danish Academy and Politecnico di Milano, and we publish our findings openly. Research keeps the practice from repeating itself.
Every project is different, but the rhythm tends to hold. We are clear about where decisions are made, and generous with the time it takes to make them well.
Site walks, long conversations, measured drawings. We gather the brief, the climate and the constraints before proposing anything.
Options at 1:200, then 1:50, tested in model and section. We design the plan and the detail together, not one after the other.
Technical design, tendering and site supervision. We stay close to the makers — the quality of a building lives in the joints.
Handover, aftercare and a return visit after the first winter. Architecture is not finished on opening day.
Concept through completion, including interiors and site supervision.
Early design and planning, with delivery by a partner architect.
Feasibility, peer review and design guidance for clients and councils.
Tell us about the site, the brief, or the question you are still trying to answer. We will tell you honestly whether we are the right studio for it.
Start a conversation