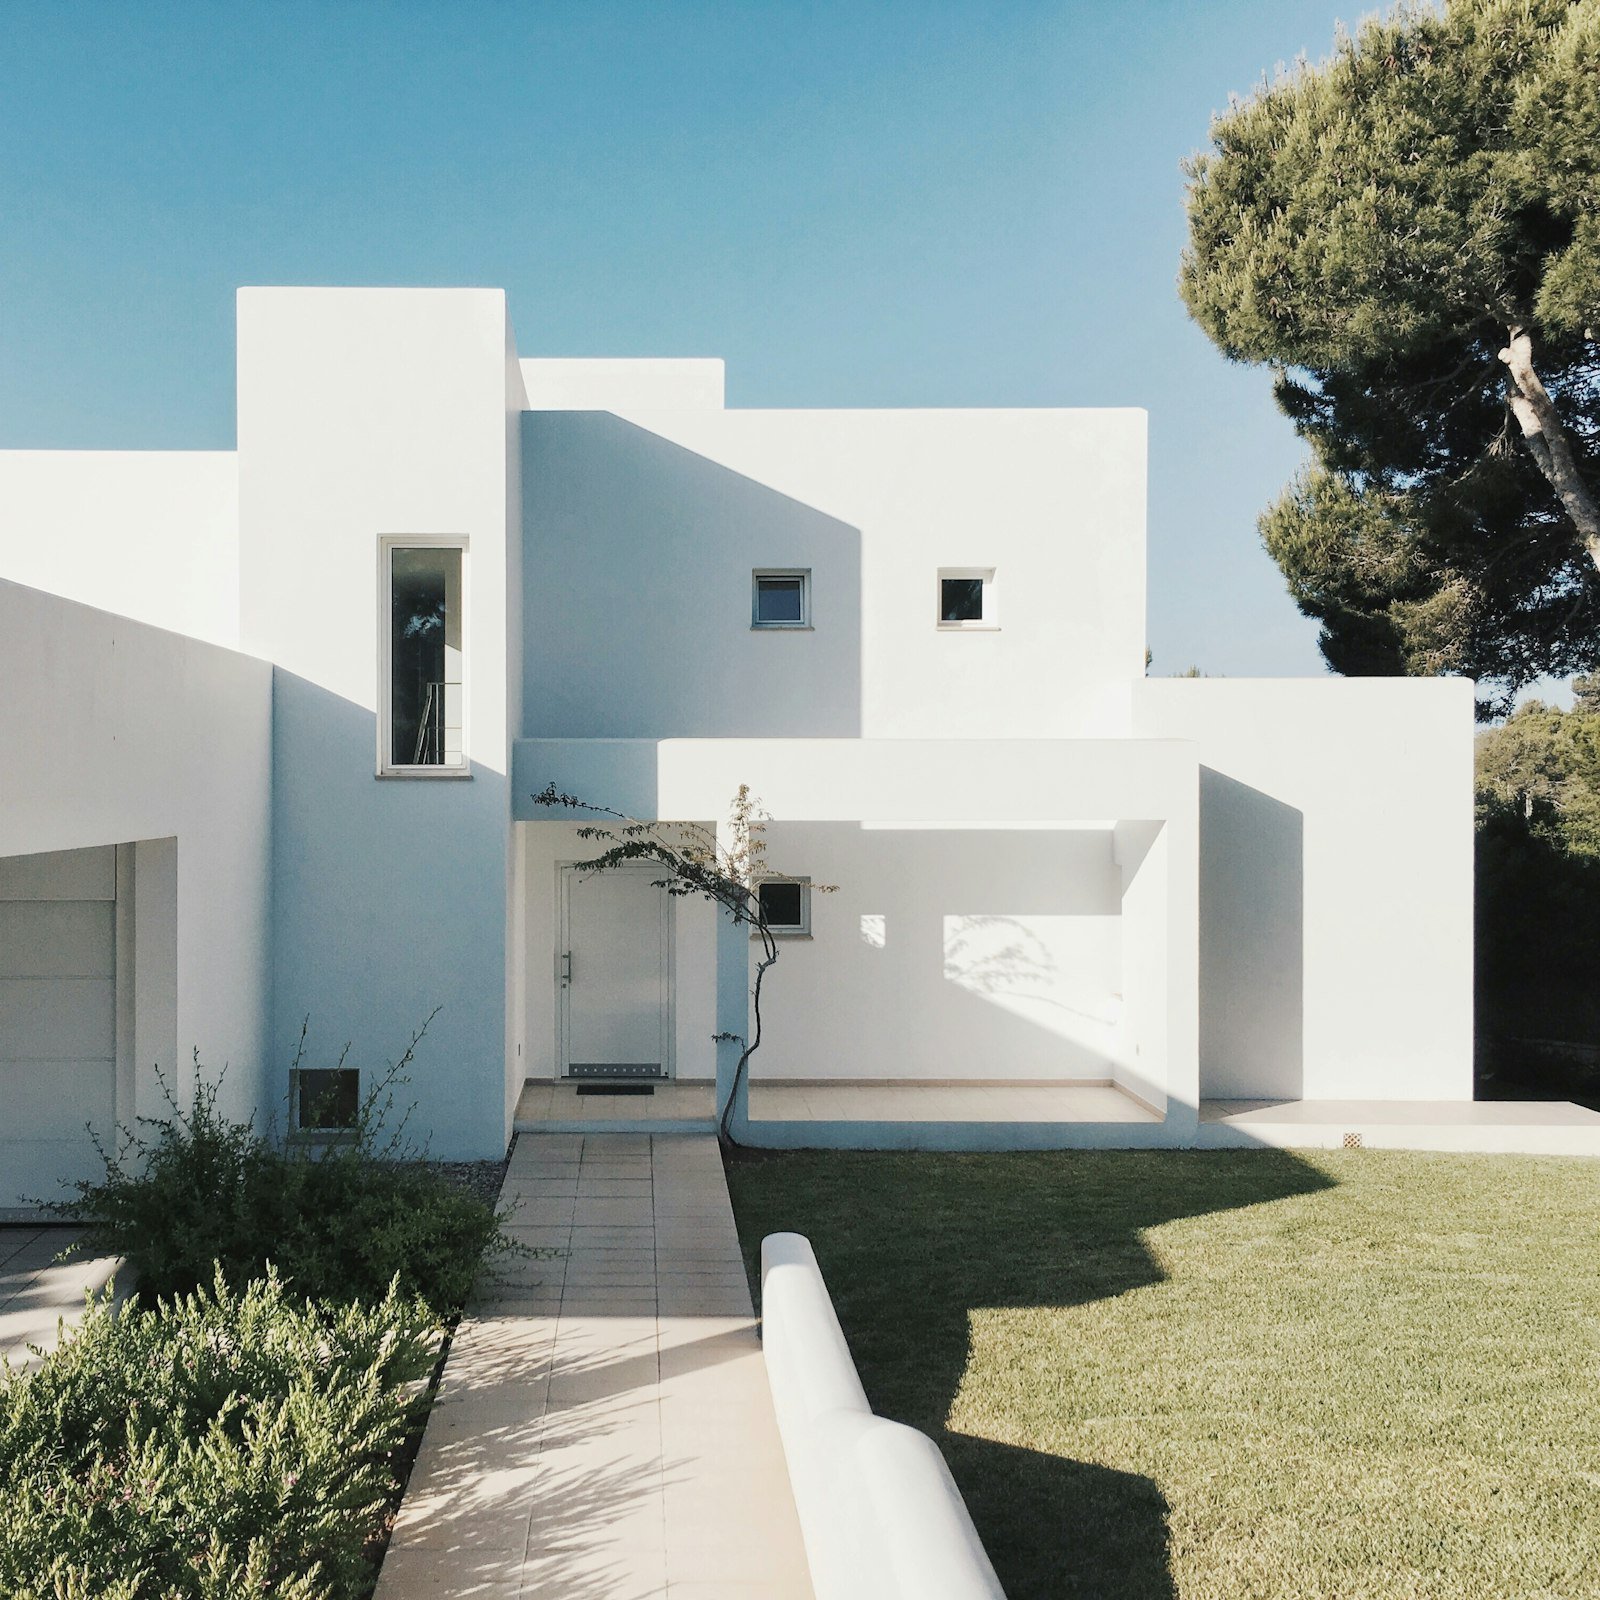
Harbor Pavilion
A pavilion that borrows the weather of the fjord — timber, glass and a roof wide enough to shelter a winter crowd.
A roof for the weather.
On the Bergen waterfront, Harbor Pavilion is a public room for a wet climate — a broad timber roof, a heated core and a floor that can be hosed down.
Bergen has 240 days of rain a year. The brief asked for a cultural pavilion that could host markets, concerts and quiet afternoons in equal measure — and that would not feel empty when only a few people were inside. The answer was a single, generous roof.
The roof is a shallow timber shell, supported on eight glulam columns, extending well beyond the enclosed volume to create deep, sheltered edges. The core is clad in tarred pine, a local tradition; the glazed walls can open completely in summer, turning the building into a covered square.
The floor is brushed concrete, heated by ground source, so that the pavilion remains usable in winter. Rainwater is collected from the roof and reused in the planting beds along the quay.
Inside the project.
Photographed in February, between fronts — the pavilion at its most useful.
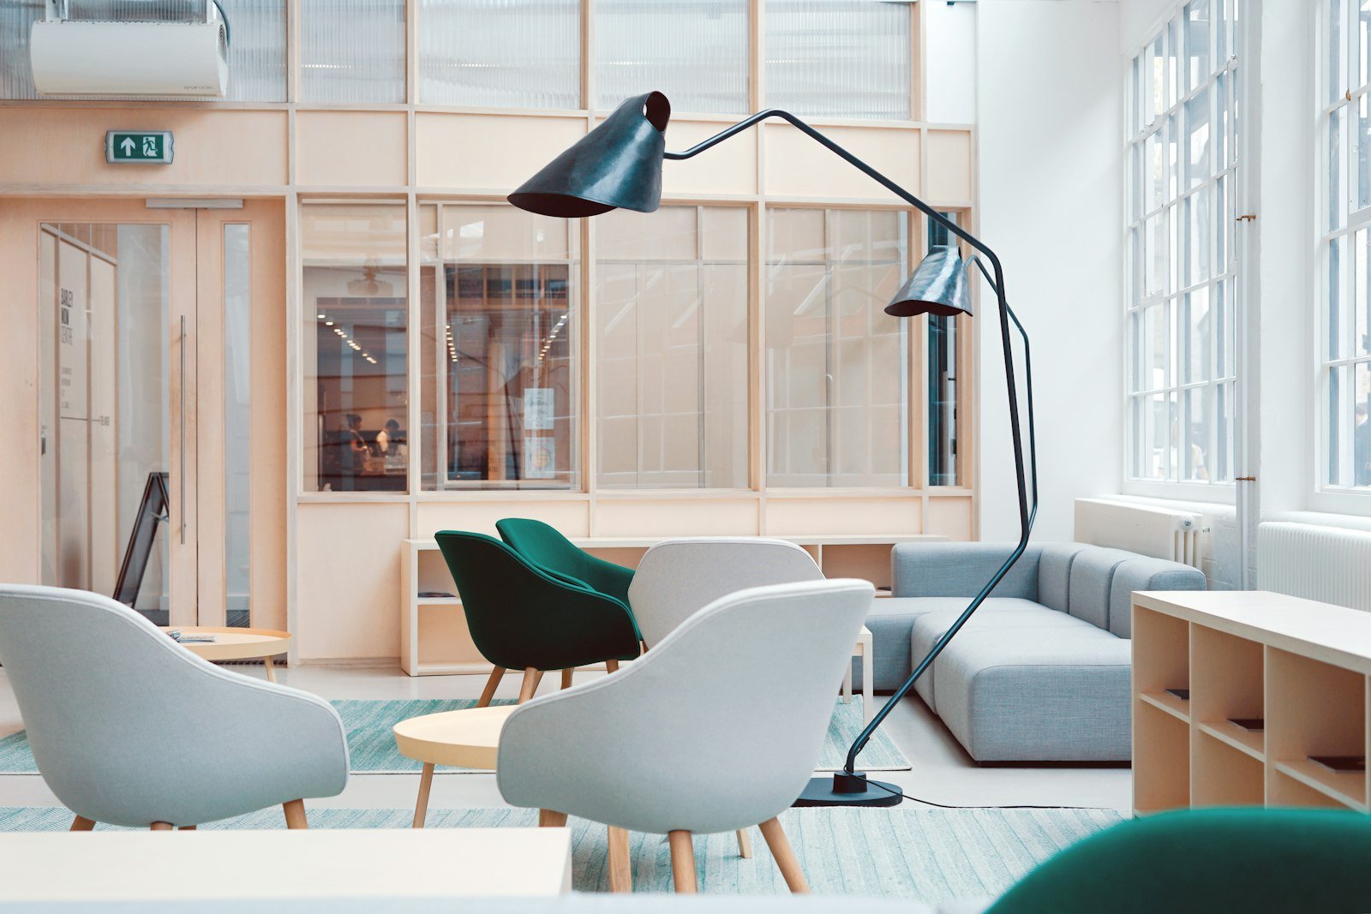
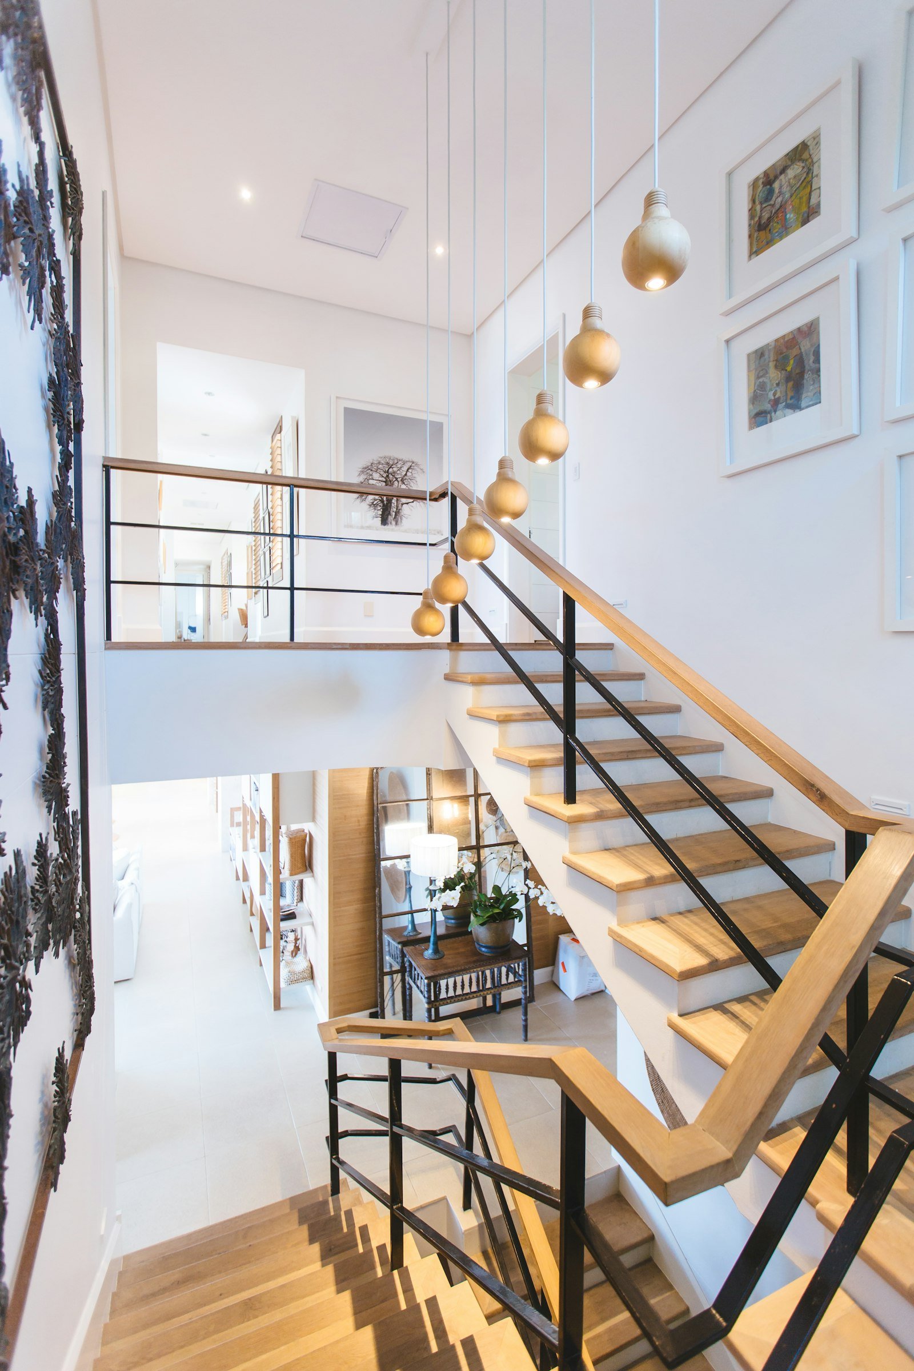
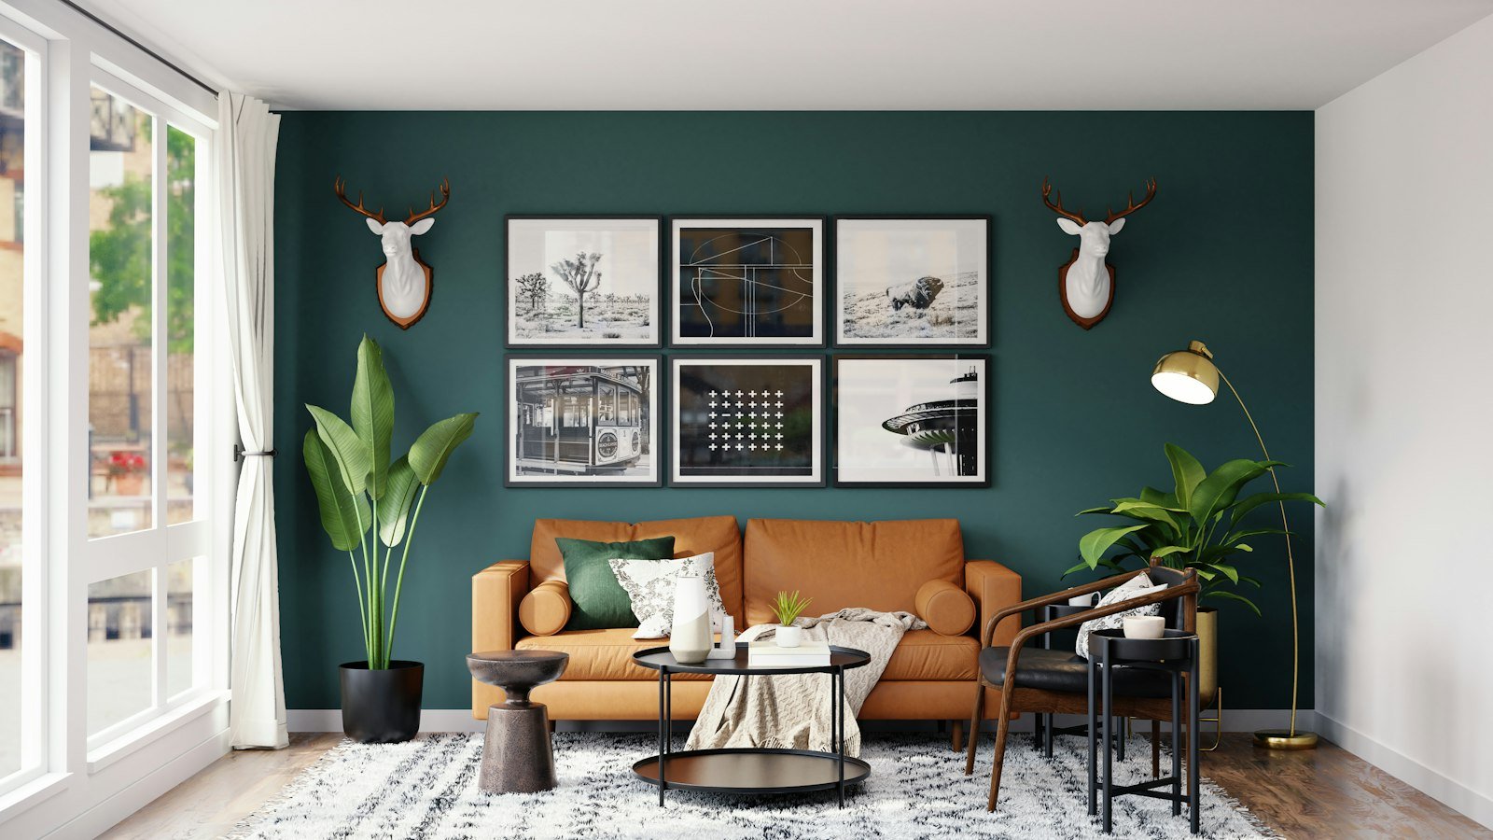
On a wet Tuesday in February, the pavilion is full. That is the test.
Kulturbyråd, Bergen Kommune